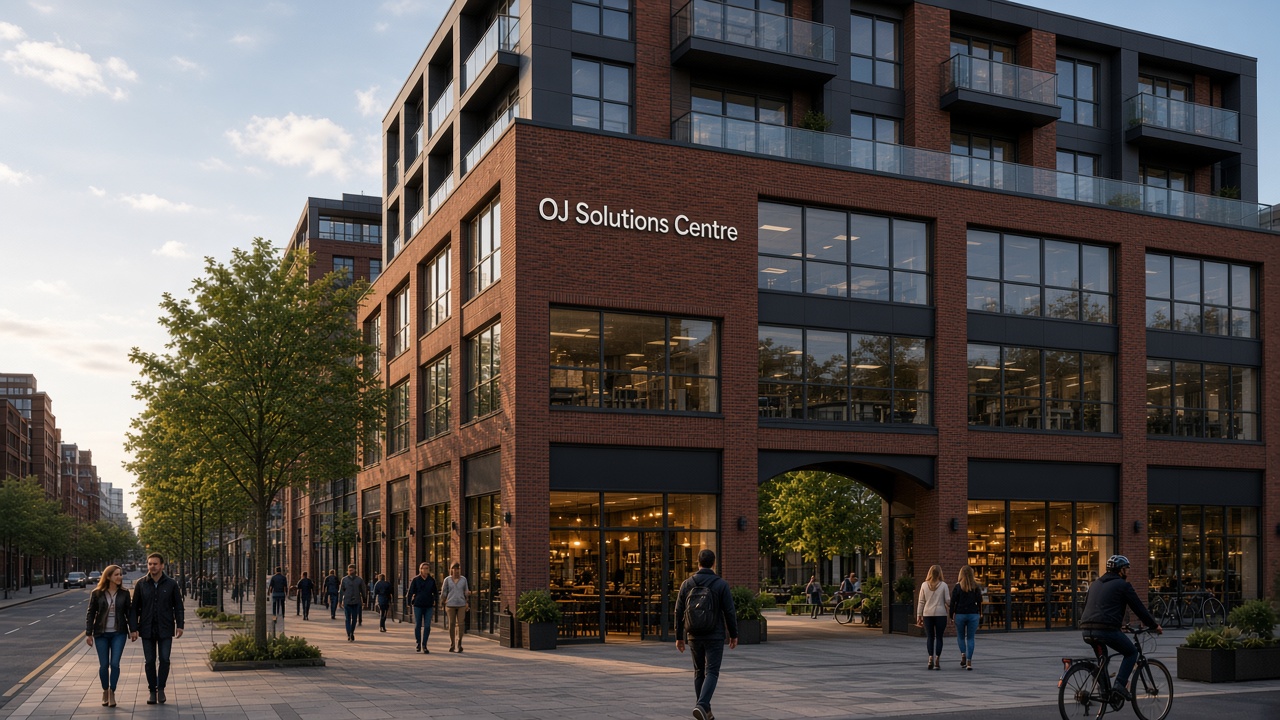
MANCHESTER · AN ARCHITECTURAL VISION
A place for
possibility.
Work. Learn. Gather. Live.
One connected place, built around people.
ONE CENTRE. MANY CONNECTIONS.
A new way to
bring people together.
From a lively street frontage to a green courtyard, the centre brings business, education, culture and homes into one shared setting. Step inside the concept and discover how each space connects.
An evolving vision for Manchester. The images and interactive model illustrate the concept; they are not approved designs or a confirmed site.
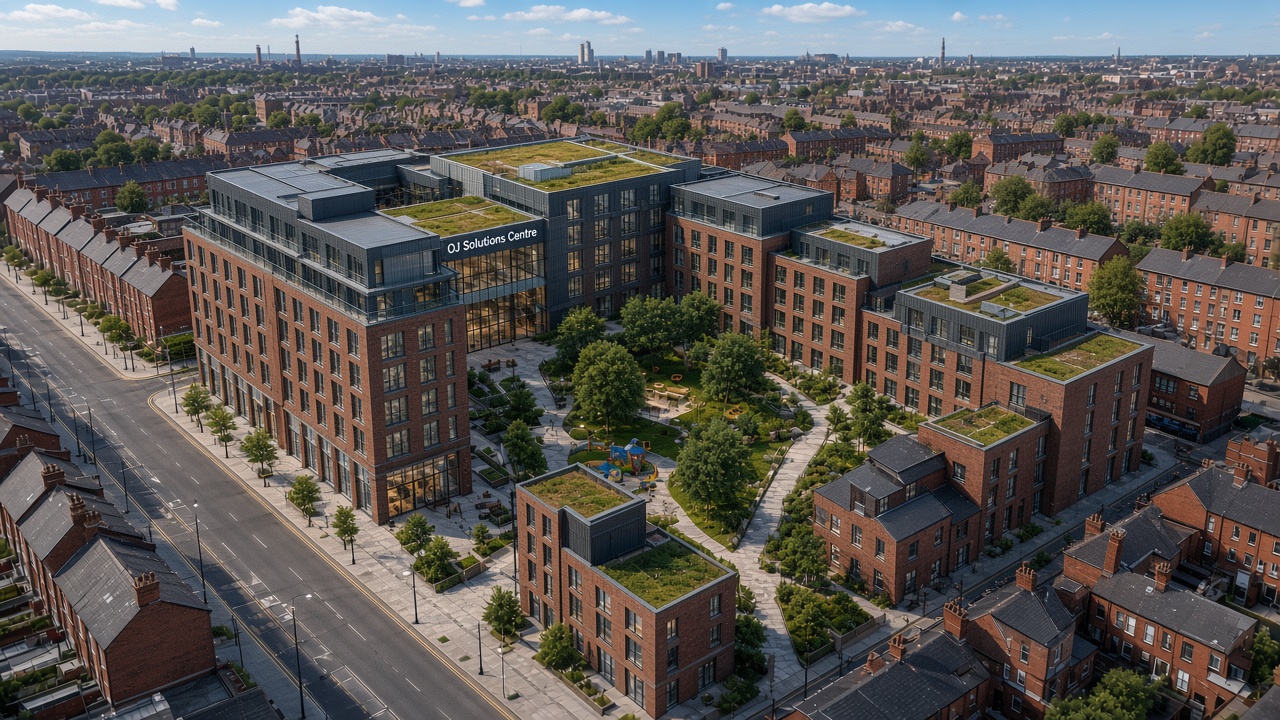 A green heart, framed by a connected urban block.
EXPLORE THE SPACES
Find your place.
Choose a chapter, or take the complete tour.
31 views across the life of the centre.
ROOM TO REIMAGINE
One hall.
Many possibilities.
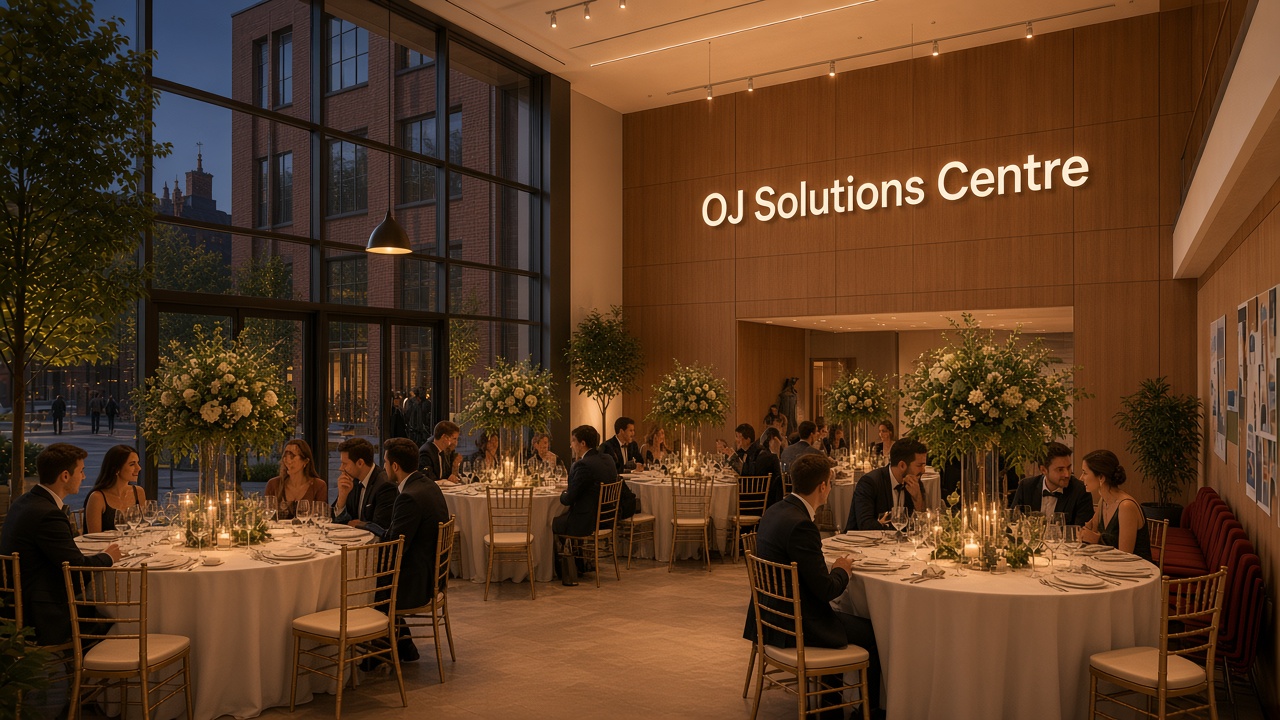
See the flexible hall move from a welcoming banquet setting to an open workshop and exhibition space.
135-seat flexible hall · concept capacity
EXPLORE IN THREE DIMENSIONS
A different perspective.
Orbit the courtyard, switch the light, then
step into a space from the model.
Interpretive model based on the supplied concept imagery. Building positions, proportions and internal routes are illustrative; no measured floor plans were supplied.
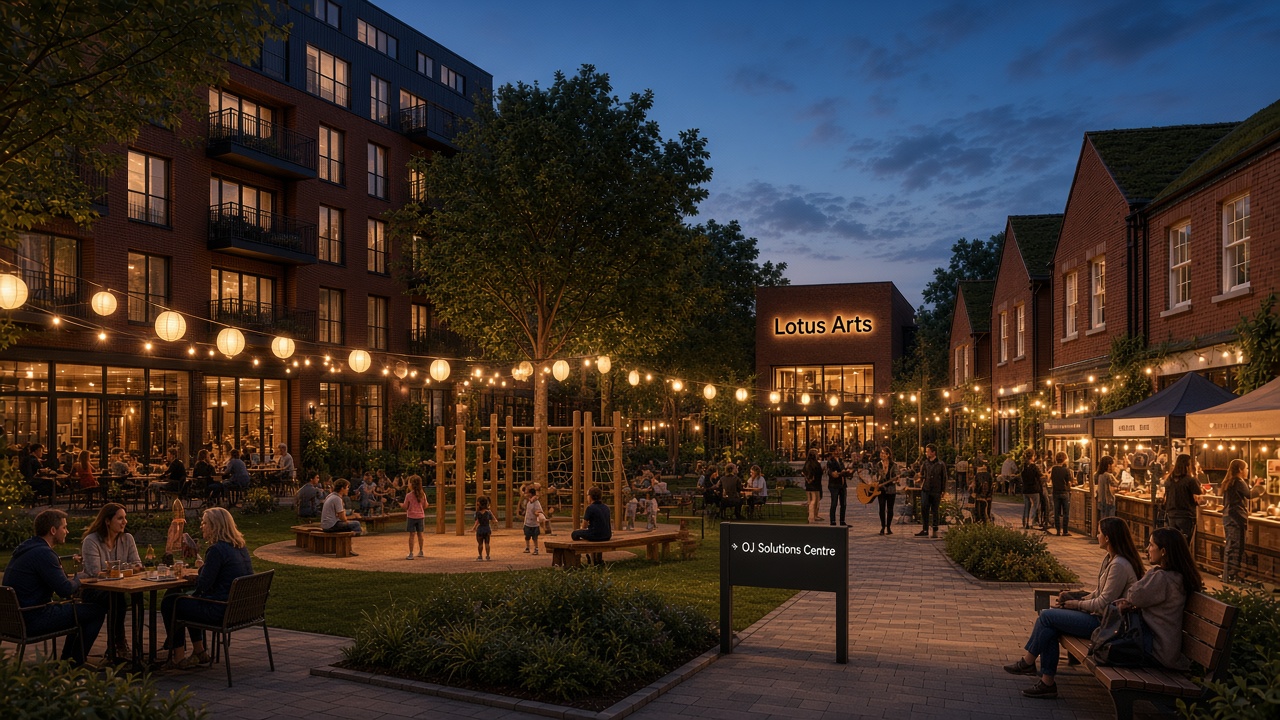
THE HEART OF THE CENTRE